
Primary on Main


Address
1529 E 5th St, Grand Island, NE
Price
$ 310,000
Property Attributes
- MLS#20262839
- TypeSingle Family
- Listing Status Active
- CountyHALL
- CityGrand Island
- AreaNE
- NeighborhoodFifth Street Subdivision
- Zip68803
- StyleRanch
- Year Built2022
- Taxes$ 4317
- Price$ 310,000
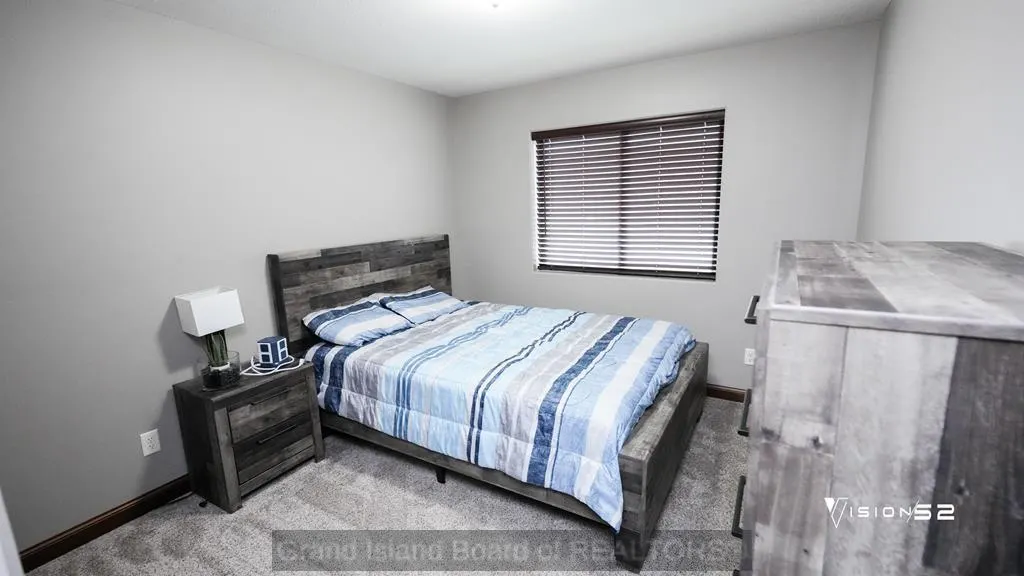
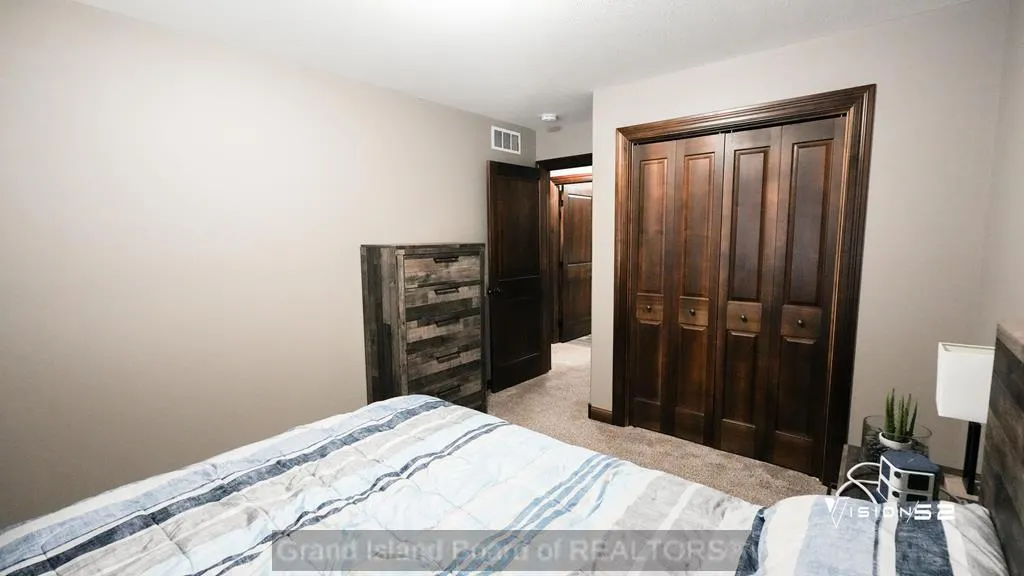
- Bedrooms4
- Full Bathrooms3
- Half Bathrooms0
- Sqr Footage1148
Data Source:
Grand Island Board of REALTORS®
Property Description
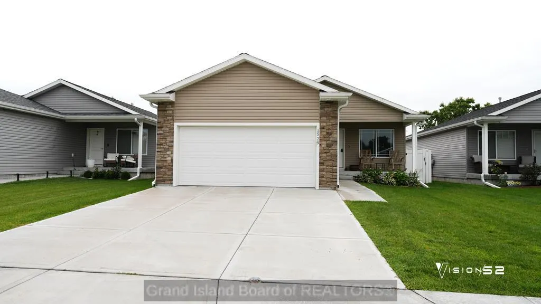
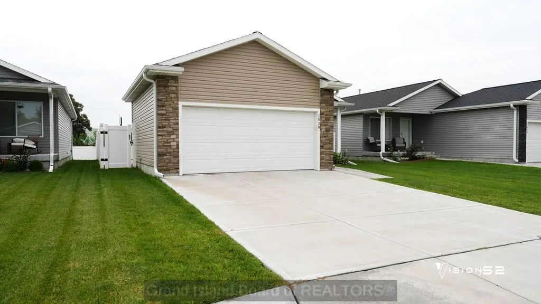
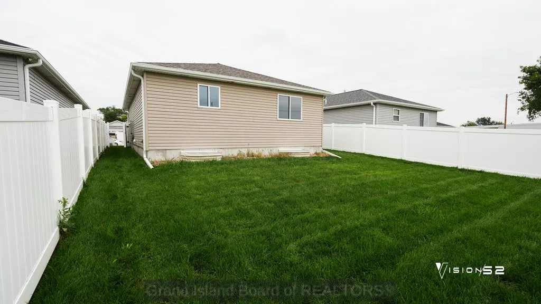
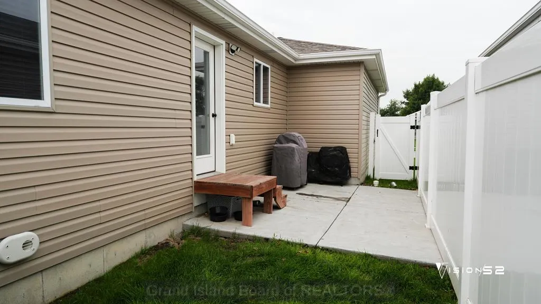
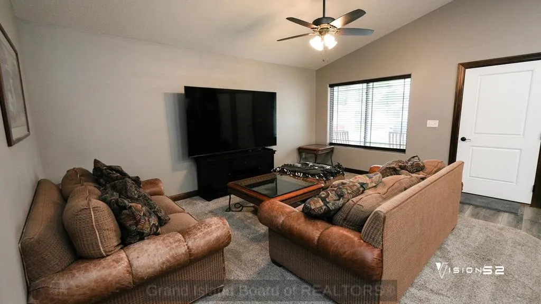
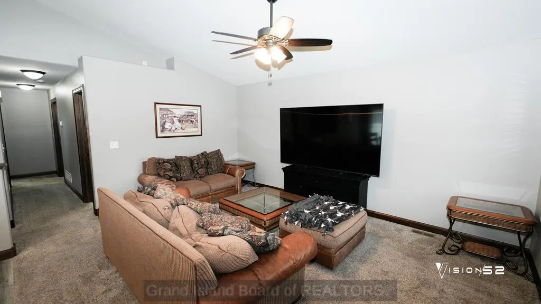
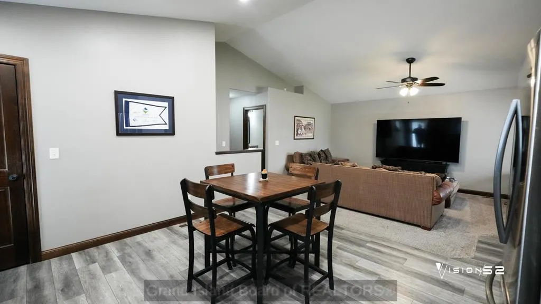
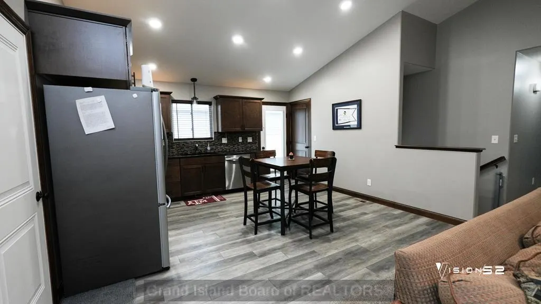
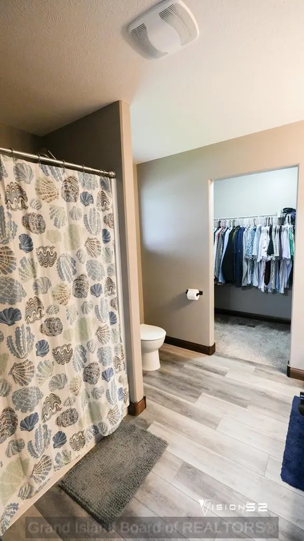
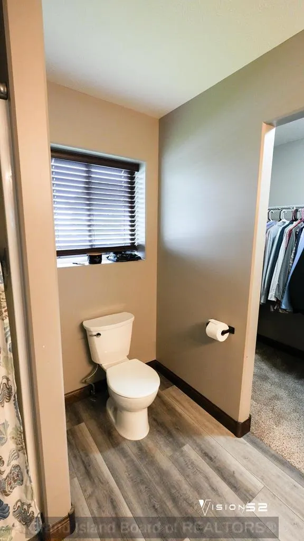
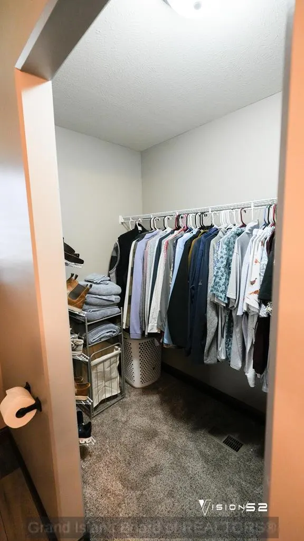
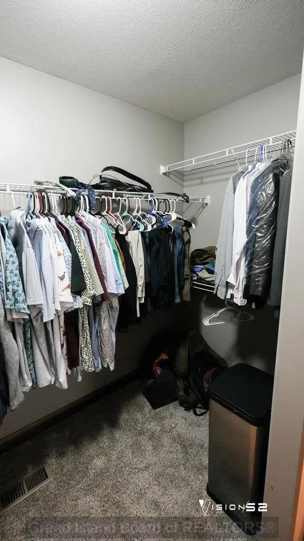
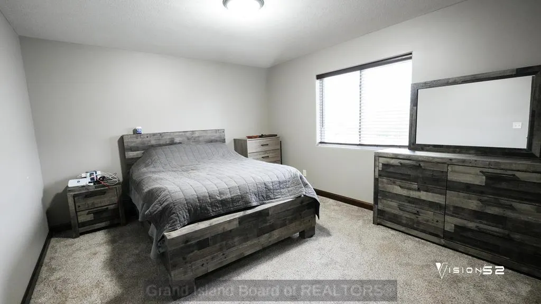
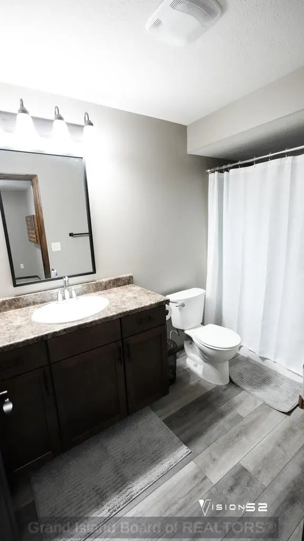
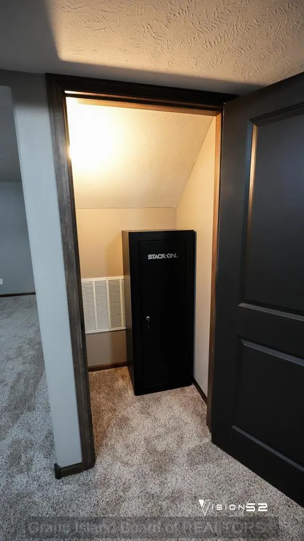
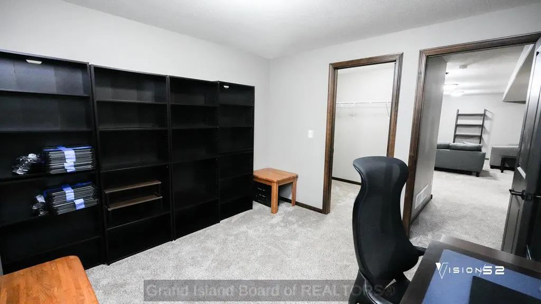
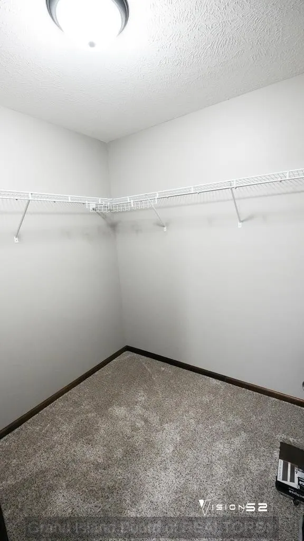
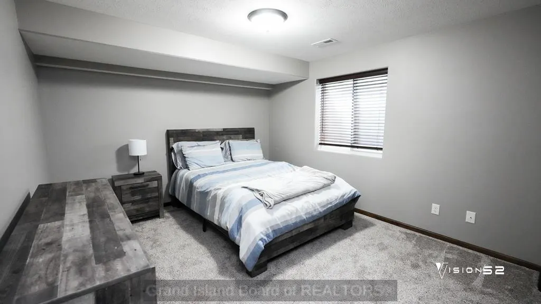
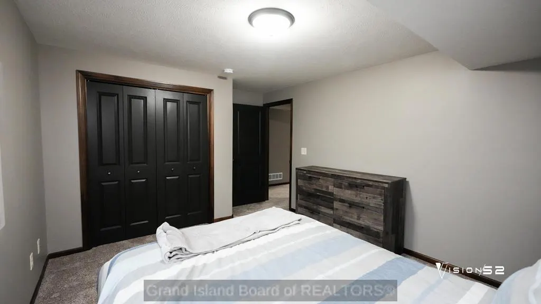
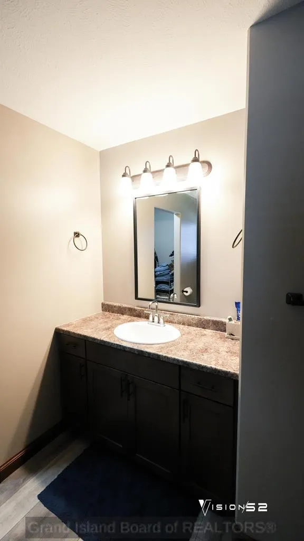
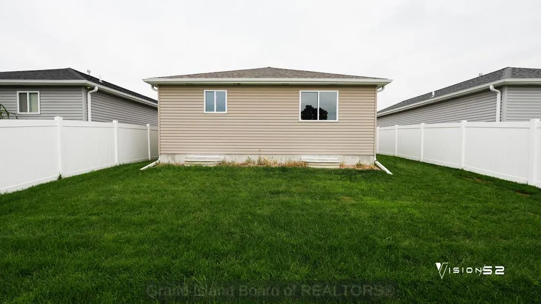
Better than new 4-bedroom, 3-bathroom home offering a functional open floor plan and quality finishes throughout. The kitchen features a gas range, pantry, ample cabinet space, and flows seamlessly into the dining and living areas. Step outside from the dining area to the patio overlooking the fully fenced backyard. A covered front porch provides additional outdoor living space and great curb appeal. The primary suite includes a private bathroom and walk-in closet. Three additional bedrooms and two full bathrooms offer flexibility for family, guests, or a home office. With a fully fenced yard, modern layout, and the benefits of newer construction, this move-in-ready home is waiting for its new owner!
| Elementary School | Middle School | High School |
|---|---|---|
| Lincoln Elementary School | Walnut Middle School | Grand Island Senior High |
| Price History | |
|---|---|
| 8/5/2026 | Listed $310,000 |
General Features
| Kitchen Level | Main |
|---|---|
| Utilities | Water Connected,Sewer Connected,Natural Gas Connected,Electricity Connected |
| Possession | At Closing |
| Roof | Composition |
| Laundry Y/N | Main,Laminate |
| Water Heater | Gas,50 Gallons + |
| Fireplaces | None |
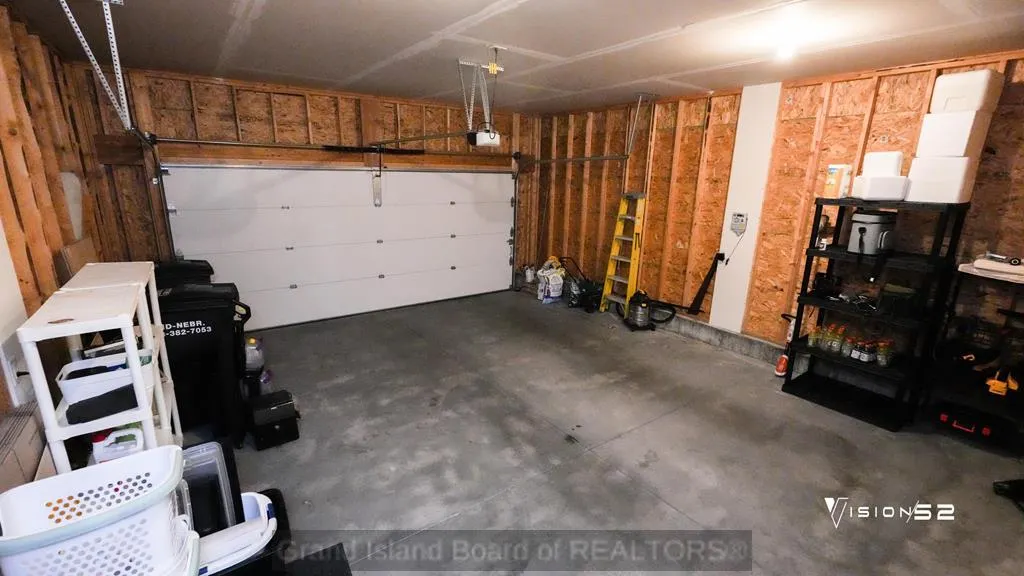
| Garage | 1 |
| Status | Active |
| Full Baths | 2 |
| Year Built | 2022 |
| Subdivision | Fifth Street Subdivision |
| County | Hall |
| Other Rooms | Master Bath |
| Property Type | Single Family |
| Tax Year | 2025 |
| Status | Active |
| Area | NE |
| Virtual Tour | https://tour.usamls.net/1529-E-5th-St-Grand-Island-NE-68803/unbranded |
| High School | Grand Island Senior High |
| City | Grand Island |
| Elementary School | Lincoln |
| Middle School | Walnut |
| ListingAgentFirstName | Brittany |
| ListingAgentLastName | Utter |
| Acres | 0.0000 |
Interior Features
| Interior Amenities | Garage Door Opener,Smoke Detector,Walk-in Closets,Carbon Monoxide Detector(s) |
|---|---|
| Family Room Level | Main |
| Dining Room Level | Main |
| Living Room Level | Main |
| Basement | Yes |
| Kitchen | Gas Range,Dishwasher,Garbage Disposal,Refrigerator,Microwave,Pantry,Laminate |
| Bedroom 4 Dimensions | 12'9x11'2 |
| Kitchen Dimensions | 12'8x14'6 |
| Living Room Dimensions | 16'11x9'7 |
| Bedroom 3 Dimensions | 11'2x10 |
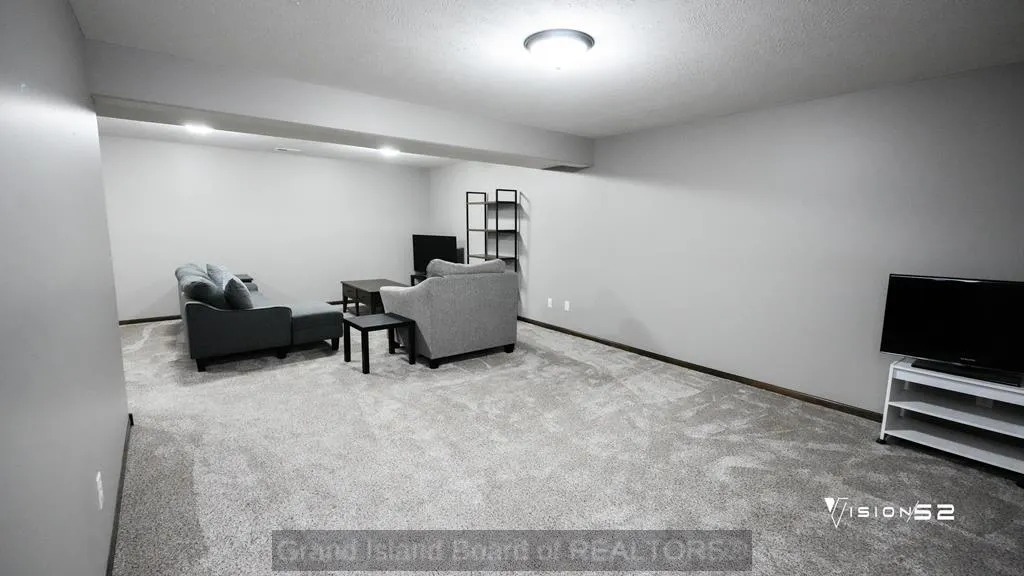
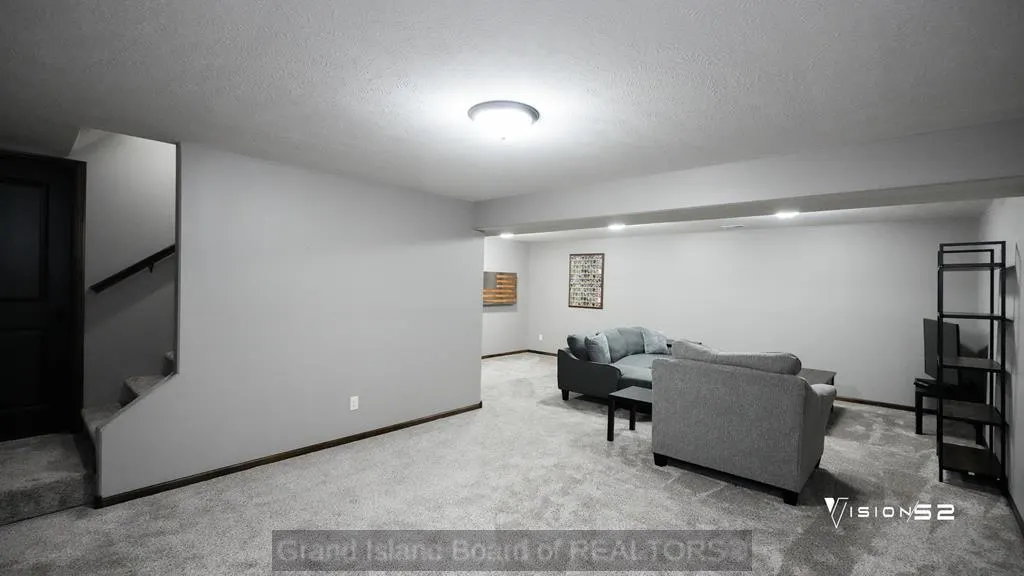
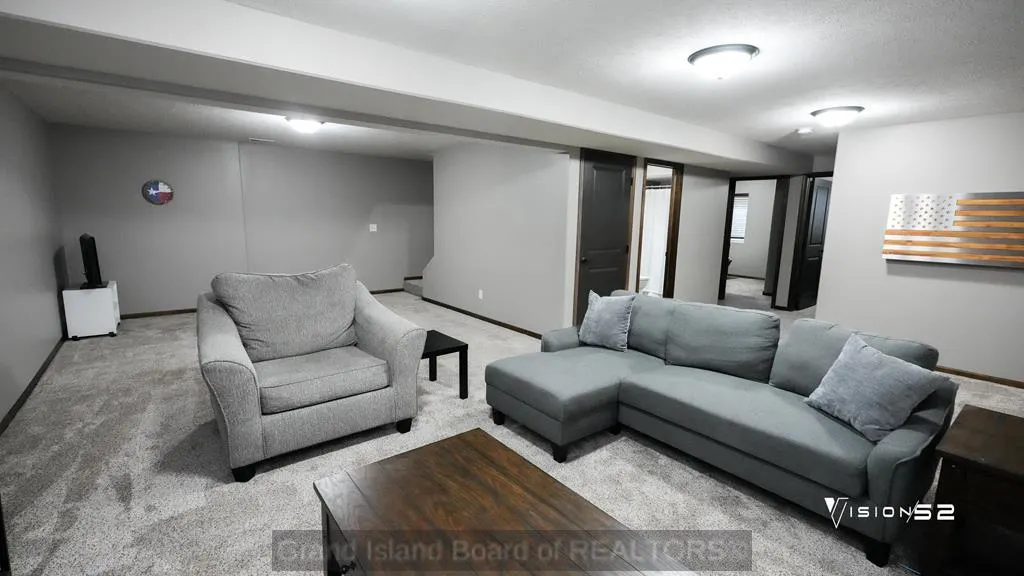
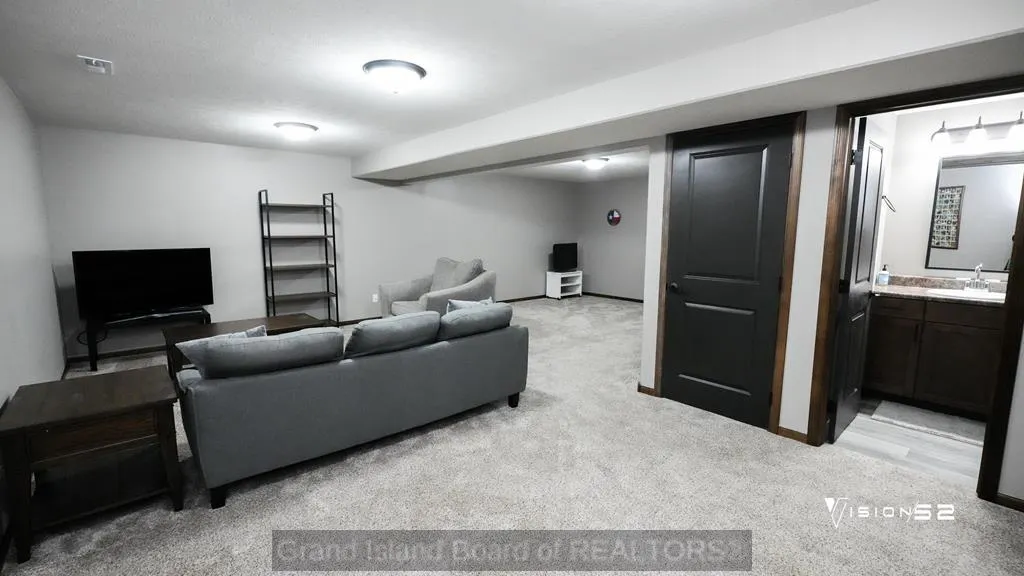
| Family Room Dimensions | 13'11x25'11 |
| Primary Bedroom Level | Main |
| Family Room | Carpet |
| Living Room | Carpet |
| Beds | 4 |
| Master Bedroom Dimensions | 13'6x11'10 |
| Dining Room | Kitchen/Dining Combo,Laminate |
| Heating/Cooling | Electric Forced Air,Gas Forced Air,Central Air |
| Window Coverings | All |
| Bedroom 2 Dimension | 10x11 |
| Basement Details | Full,Fully Finished |
Exterior Features
| Exterior Amenities | Patio,Gutters |
|---|---|
| Construction/Exterior Finish | Frame,Vinyl Siding |
| Lot Dimensions | 122.4x43.7 |
| Landscaping | Automatic Sprinkler,Established Yard |
| Type or Style | Ranch |
Amenities
- Foreclosure
- Views
- Short Sale
- New Construction
- Adult 55+
- Lease To Own
- No HOA Fees
- Furnished
- Primary On Main
- Air Conditioning
- Seller Finance
- Green
- Fixer Upper
- Horse
- Golf
- Fireplace
- Deck
- Garage
- Basement
- Pool
Property vs Single Family Average in 68803
Price
Taxes
Year Built
Visits
 Grand Island Board of Realtors® All information deemed reliable but not guaranteed. All properties are subject to prior sale, change or withdrawal. Neither listing broker(s) or information provider(s) shall be responsible for any typographical errors, misinformation, misprints and shall be held totally harmless. Listing(s) information is provided for consumer's personal, non-commercial use and may not be used for any purpose other than to identify prospective properties consumers may be interested
