
Primary on Main










Address
#16 Chantilly, Grand Island, NE
Price
$ 189,900
Property Attributes
- MLS#20262966
- TypeSingle Family
- Listing Status Active
- CountyHALL
- CityGrand Island
- AreaNW
- NeighborhoodContinental Gardens
- Zip68803
- Style1 1/2 Story
- Year Built1977
- Taxes$ 2967
- Price$ 189,900
- Bedrooms2
- Full Bathrooms3
- Half Bathrooms0
- Sqr Footage1536
Data Source:
Grand Island Board of REALTORS®
Property Description
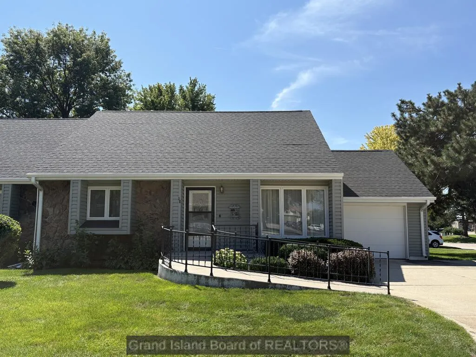
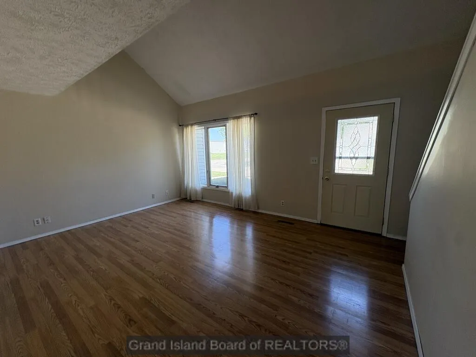
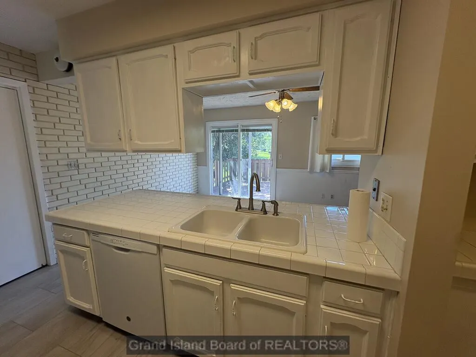
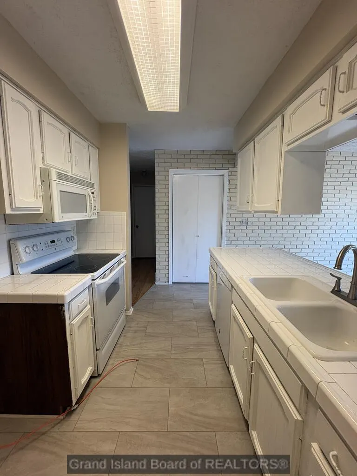
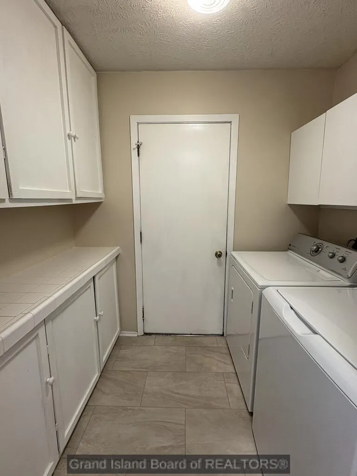
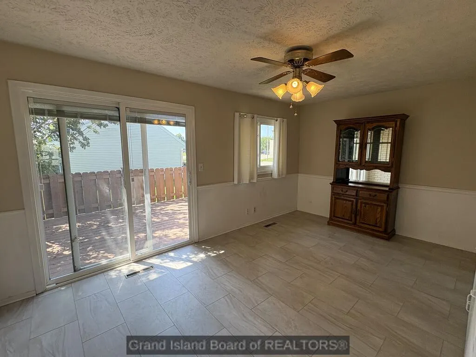
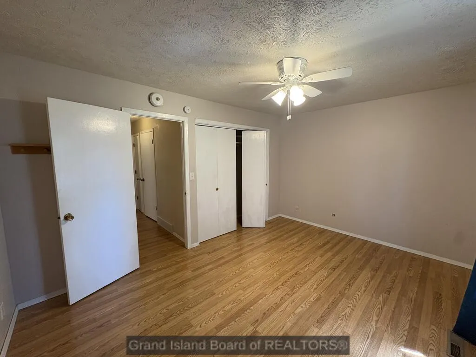
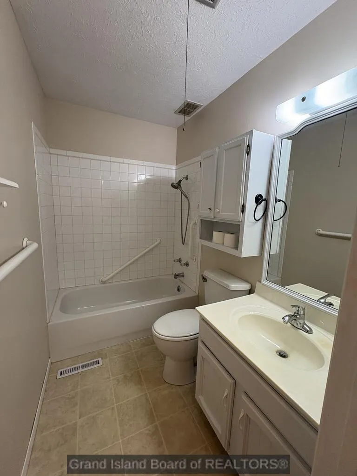
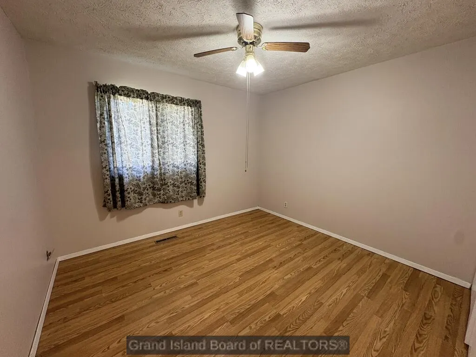
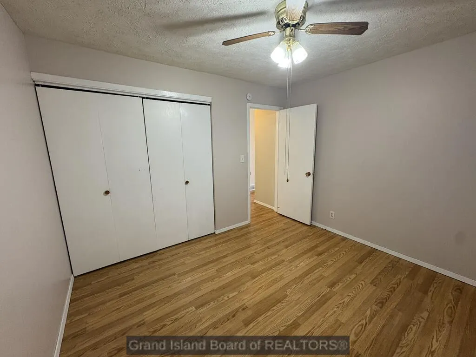
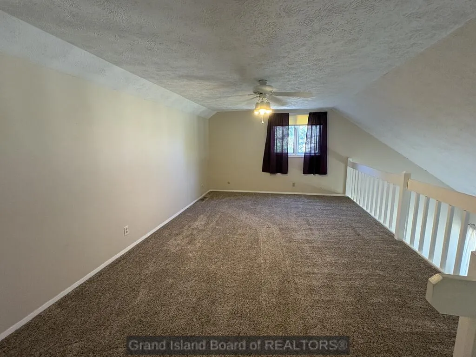
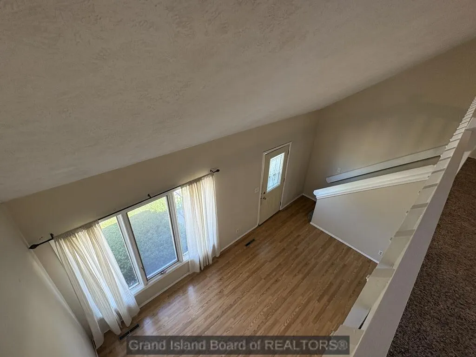
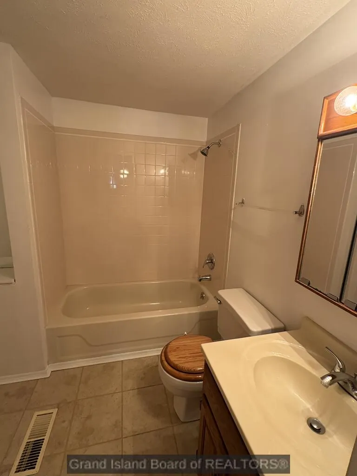
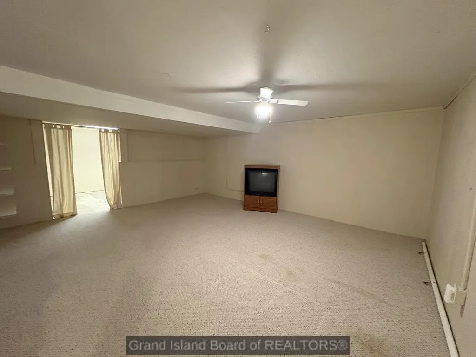
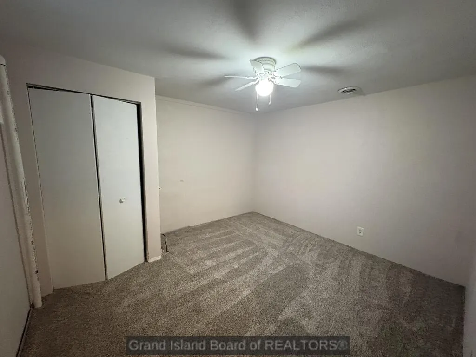
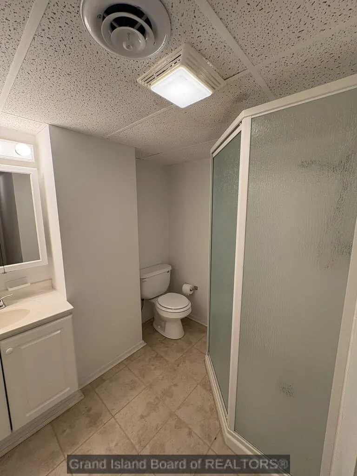
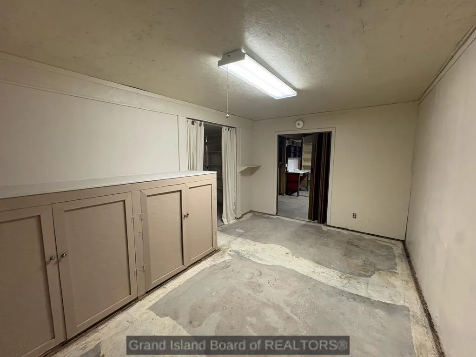
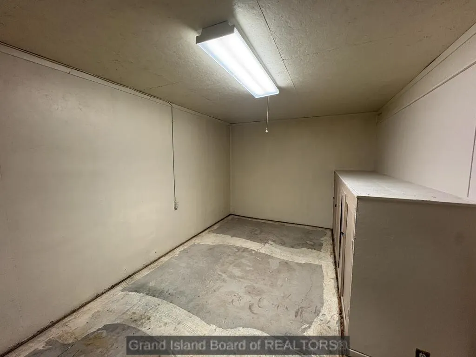
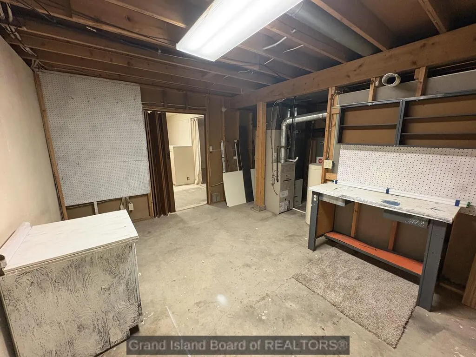
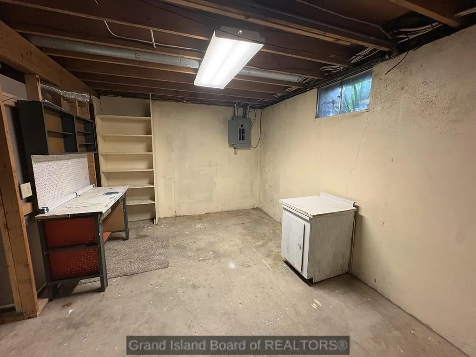
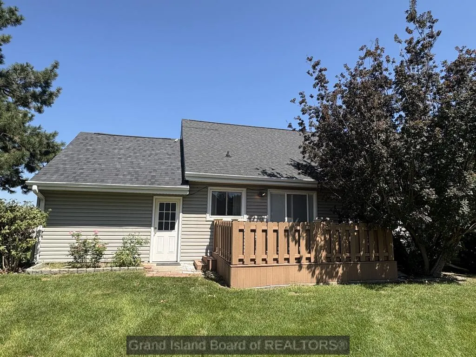
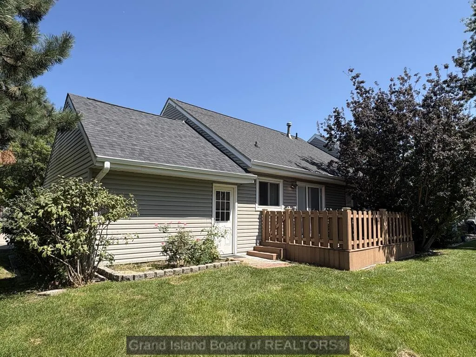
Ready to give up lawn care and snow removal? This gem of a condo is waiting for you!! Enter into the large living room with laminate flooring and a vaulted ceiling! There are two main floor bedrooms and a full bath. Upstairs is a spacious loft area, a full bath and a large closet. The basement has a family room, bonus room, a 3/4 bath and tons of storage. The sliding glass door and dining room window are newer. Dining and kitchen tile is newer. Washer and dryer will convey with the house.
| Elementary School | Middle School | High School |
|---|---|---|
| West Lawn Elementary School | Walnut Middle School | Grand Island Senior High |
| Price History | |
|---|---|
| 9/7/2026 | Listed $189,900 |
General Features
| Kitchen Level | Main |
|---|---|
| Utilities | Water Connected,Sewer Connected,Natural Gas Connected,Electricity Connected |
| Possession | At Closing |
| Roof | Asphalt |
| Laundry Y/N | Main,Off Kitchen,Tile |
| Water Heater | Gas |
| Fireplaces | None |
| Garage | 1 |
| Zoning | RD |
| Status | Active |
| Full Baths | 3 |
| Year Built | 1977 |
| Subdivision | Continental Gardens |
| County | Hall |
| Other Rooms | None |
| Property Type | Single Family |
| Tax Year | 2025 |
| Status | Active |
| Area | NW |
| Virtual Tour | https://tour.usamls.net/16-Chantilly-Grand-Island-NE-68803/unbranded |
| High School | Grand Island Senior High |
| City | Grand Island |
| Elementary School | West Lawn |
| Middle School | Walnut |
| Allow Comments | 1 |
| ListingAgentFirstName | Tracy |
| ListingAgentLastName | Babcock |
| Acres | 0.0000 |
Interior Features
| Interior Amenities | Garage Door Opener,Water Softener Owned,Smoke Detector,Carbon Monoxide Detector(s) |
|---|---|
| Family Room Level | Basement |
| Dining Room Level | Main |
| Living Room Level | Main |
| Basement | Yes |
| Kitchen | Electric Range,Microwave |
| Kitchen Dimensions | 8'8 x 7'11 |
| Living Room Dimensions | 16'4 x 12'6 |
| Family Room Dimensions | 20'4 x 15'9 |
| Dining Room Dimensions | 16'5 x 10'5 |
| Other Room 1 Level | Basement |
| Primary Bedroom Level | Main |
| Family Room | Carpet |
| Living Room | Laminate |
| Beds | 2 |
| Master Bedroom Dimensions | 14'5 x 10'5 |
| Dining Room | Kitchen/Dining Combo,Tile |
| Heating/Cooling | Gas Forced Air,Central Air |
| Other Room 3 | Storage Room |
| Other Room 2 | Loft |
| Second Kitchen | Bonus Room |
| Other Room 2 Level | Upper |
| Other Room 3 Level | Basement |
| Window Coverings | All |
| Bedroom 2 Dimension | 11 x 10 |
| Basement Details | Full,Partially Finished,Sump Pump |
| Other Room 2 Dimensions | 19'9 x 12'4 |
Exterior Features
| Exterior Amenities | Deck,Storm Doors,Gutters |
|---|---|
| Construction/Exterior Finish | Frame,Vinyl Siding |
| Lot Dimensions | Irreg |
| Landscaping | Automatic Sprinkler,Established Yard,Good |
| Type or Style | 1 1/2 Story |
Amenities
- Foreclosure
- Views
- Short Sale
- New Construction
- Adult 55+
- Lease To Own
- No HOA Fees
- Furnished
- Primary On Main
- Air Conditioning
- Seller Finance
- Green
- Fixer Upper
- Horse
- Golf
- Fireplace
- Deck
- Garage
- Basement
- Pool
Property vs Single Family Average in 68803
Price
Taxes
Year Built
Visits
 Grand Island Board of Realtors® All information deemed reliable but not guaranteed. All properties are subject to prior sale, change or withdrawal. Neither listing broker(s) or information provider(s) shall be responsible for any typographical errors, misinformation, misprints and shall be held totally harmless. Listing(s) information is provided for consumer's personal, non-commercial use and may not be used for any purpose other than to identify prospective properties consumers may be interested
